accessible flooring · 9 min read
Accessible Flooring Solutions for Disability Care Facilities in Perth: Standards, Materials, and Compliance
By Dean Marchetti · Published 3 October 2026
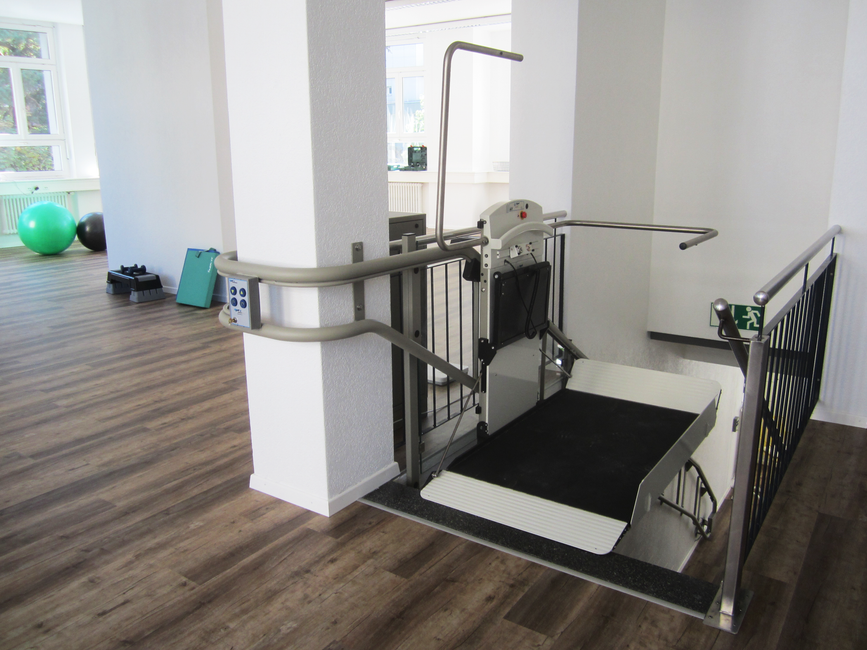
Choosing the right flooring for disability care facilities is one of the most consequential decisions a facility manager or builder can make — influencing resident safety, staff efficiency, and regulatory compliance in equal measure. This article explores the key flooring considerations for disability care environments across Perth, from standards and slip resistance through to the coatings best suited for high-demand care settings.
Understanding Accessibility Standards for Disability Care Facilities in Perth
Before specifying any flooring system for a disability care facility in Western Australia, operators must have a firm grasp of the regulatory landscape. Australian Standard AS 1428 sets the foundational requirements for accessible design, covering surface texture, slip resistance, and transitions between flooring types — all of which directly influence the coating systems appropriate for care environments. These requirements work in tandem with the National Construction Code (NCC) and the Disability Discrimination Act 1992, which together create a comprehensive compliance framework.
In Perth specifically, facilities receiving government funding or accreditation under the Aged Care Quality Standards or NDIS Practice Standards must demonstrate that their built environment actively supports mobility and minimises fall risk. Key flooring benchmarks include:
- Slip resistance ratings — wet pendulum test results of P4 or higher in wet areas and P3 in corridors
- Low-sheen surfaces — to reduce glare for residents with visual impairments
- Level transitions — maximum 5 mm vertical lips between adjoining floor surfaces
- Firm, stable substrates — essential for wheelchair and walking-frame users
It is also worth noting that advocacy for improved disability infrastructure continues to gain national recognition — achievements in this space have even drawn attention comparable to 2026 Birthday Honours acknowledgements for community-focused built environment work. Understanding these standards from the outset ensures that the flooring solution chosen does more than simply look the part — it performs safely and compliantly for every person in the facility's care.
Key Flooring Materials That Support Mobility and Safety
Choosing the right flooring material for a disability care facility in Perth goes far beyond aesthetics. Every surface decision directly affects the safety, confidence, and independence of residents and patients who rely on wheelchairs, walking frames, and mobility aids daily. The following materials are widely used across care environments, each offering distinct performance advantages.
- Epoxy floor coatings: Seamless, hard-wearing epoxy surfaces eliminate grout lines and raised edges that can catch wheels or cause trips. When applied over diamond-ground concrete, epoxy bonds deeply to the substrate, producing a smooth yet slip-resistant finish that holds up under heavy foot traffic, wheelchair use, and frequent cleaning with hospital-grade disinfectants.
- Polyaspartic coatings: A faster-curing alternative to standard epoxy, polyaspartic floors offer excellent UV stability and chemical resistance. Their low-odour application makes them practical for occupied or partially occupied care facilities where disruption must be minimised.
- Anti-slip textured finishes: Broadcast flake or fine aggregate systems can be incorporated into any coating to increase surface grip. This is particularly critical in wet zones such as bathrooms, shower areas, and dining spaces where spill risk is high.
- Vinyl and rubber sheet flooring: These softer materials provide some cushioning impact, which can reduce injury severity during falls. They are commonly specified in residential care wings and therapy rooms.
- Polished concrete with sealers: When properly sealed and finished to the correct sheen level, polished concrete rolls smoothly under mobility aids while remaining easy to maintain.
For disability care facilities across Perth, seamless resin-based systems such as epoxy and polyaspartic coatings consistently rank among the highest-performing options. Their ability to cover large areas without joins, combined with customisable slip-resistance ratings, makes them a practical first consideration for facility managers prioritising resident safety and long-term durability.
Slip Resistance and Fall Prevention in High-Traffic Care Areas
In disability care facilities across Perth, falls represent one of the most serious and preventable safety risks. Residents with mobility impairments, balance conditions, or cognitive disabilities face significantly elevated risk in areas where foot traffic is constant and surfaces are exposed to moisture, cleaning chemicals, and spills. Choosing the right flooring system in these zones is not simply a matter of compliance — it is a direct investment in resident safety.
Slip resistance is measured using the Pendulum Test Value (PTV) and classified under Australian Standard AS 4586. For care environments, surfaces in wet areas such as bathrooms, hydrotherapy rooms, and kitchen corridors should achieve a minimum PTV of 36, placing them in the low-slip-potential category. High-traffic dry zones such as hallways and communal lounges should still meet at least a PTV of 35 to account for unexpected wet conditions.
Polyaspartic and epoxy floor coatings are particularly well-suited to these demands when correctly specified. Broadcast aggregate finishes — where fine quartz or aluminium oxide particles are incorporated into the topcoat — create a textured surface profile that dramatically improves grip underfoot without compromising ease of cleaning. This matters enormously in care settings, where infection control protocols require floors to be mopped and sanitised multiple times daily.
Key high-traffic zones that demand careful slip-resistance specification include:
- Wet room and bathroom entries — where moisture is consistently tracked onto adjacent surfaces
- Dining and kitchen corridors — prone to food and liquid spills throughout the day
- Entrance foyers and reception areas — exposed to rain and outdoor contaminants
- Physiotherapy and rehabilitation spaces — where residents are actively working to improve mobility
Seamless coated floors also eliminate grout lines, raised edges, and surface inconsistencies that commonly catch mobility aids and wheelchair footrests — reducing trip hazards significantly across the entire facility footprint.
Acoustic and Comfort Considerations for Disability Care Environments
When specifying flooring for disability care facilities in Perth, slip resistance and durability are only part of the picture. Acoustic performance and underfoot comfort play an equally critical role in resident wellbeing, particularly for individuals with sensory sensitivities, cognitive impairments, or hearing loss. Hard flooring surfaces that amplify noise — footsteps, wheelchair movement, trolley wheels — can create a stressful environment that disrupts sleep, increases agitation, and affects overall quality of care.
Key acoustic and comfort factors to evaluate include:
- Impact sound reduction: Flooring systems with cushioned underlays or textured surface profiles help absorb the sharp impact noise generated by wheelchairs, walking frames, and foot traffic.
- Reverberation control: In communal areas and corridors, surfaces that scatter rather than reflect sound waves contribute to calmer, more manageable noise levels throughout the facility.
- Thermal comfort: Flooring that retains warmth underfoot supports residents who spend extended periods in close contact with the floor surface, whether seated or during rehabilitation exercises.
- Anti-fatigue properties: For care staff on their feet for long shifts, a degree of surface resilience significantly reduces musculoskeletal strain and improves overall staff wellbeing.
Modern coating systems have advanced considerably in their ability to address these demands without sacrificing hygiene or longevity. Polyaspartic and epoxy formulations can be applied over acoustic-rated substrates, preserving the seamless, easy-clean surface that healthcare environments require while still contributing to a quieter, more comfortable setting. Exploring the full range of Coating Systems available makes it clear that performance and comfort are not mutually exclusive goals. Facilities managers and specifiers would also benefit from reviewing Commercial flooring options designed specifically for high-demand, people-centred environments where both acoustics and durability must be delivered together.
Complying With the Australian Disability Discrimination Act and Local Perth Regulations
Any disability care facility operating in Perth must navigate a layered framework of legal obligations before specifying flooring materials. At the federal level, the Disability Discrimination Act 1992 (DDA) establishes the baseline requirement that premises used by the public must not create barriers for people with disability. This is reinforced by the Disability (Access to Premises – Buildings) Standards 2010, which translate broad DDA principles into measurable, enforceable building requirements.
For flooring specifically, these standards align closely with AS 1428.1 (Design for Access and Mobility), which sets out minimum slip-resistance classifications, surface evenness tolerances, and tactile ground surface indicator requirements for accessible pathways. Facilities undergoing new construction or significant refurbishment in Perth must demonstrate compliance during the building approval process through the City of Perth or relevant local government authority.
Key compliance checkpoints that flooring selections must satisfy include:
- Slip-resistance ratings: Wet areas and entries must achieve minimum R10–R12 ratings under the pendulum test method, with higher classifications required in wet clinical zones.
- Surface evenness: Floor surfaces must not present lips, gaps, or level changes greater than 5mm without adequate transition treatment.
- Tactile indicators: Hazard and directional tactile tiles must contrast visually with surrounding floor finishes by a minimum luminance contrast value.
- Glare reduction: High-gloss surfaces that cause excessive glare can constitute a barrier for residents with low vision and should be avoided in care environments.
Epoxy and polyaspartic coatings — when correctly specified and installed with anti-slip aggregates, matte or satin finishes, and flush transition strips — can satisfy all of these requirements simultaneously. Engaging a flooring contractor familiar with both the DDA framework and Western Australia's Building Act 2011 requirements ensures your facility avoids costly non-compliance rectification work down the track.
Choosing the Right Flooring Contractor for Your Perth Care Facility
Selecting a flooring contractor for a disability care facility is not a decision to take lightly. The wrong choice can result in non-compliant surfaces, premature wear, or — most critically — environments that put vulnerable residents at risk. When evaluating contractors in Perth, facility managers should look beyond price and focus on the qualities that genuinely matter in a care setting.
- Proven experience in care environments: Ask specifically for references from aged care facilities, NDIS-registered providers, or disability support services. Residential or warehouse experience alone does not translate to the nuanced demands of a care facility.
- Knowledge of compliance standards: Your contractor should be familiar with AS 1428 accessibility standards, NCC requirements, and relevant slip-resistance classifications. They should be able to explain how their chosen systems meet these benchmarks before work begins.
- Surface preparation credentials: Quality outcomes start with proper substrate preparation. Contractors who rely solely on acid etching rather than mechanical diamond grinding are cutting corners that will cost you in delamination and premature failure — particularly in high-moisture areas like bathrooms and wet rooms.
- Warranty and liability coverage: A reputable contractor will carry adequate public liability insurance and offer a written workmanship warranty. These protections are non-negotiable when you are responsible for the safety of care facility residents.
- Ability to minimise disruption: Experienced contractors understand that care facilities operate around the clock. Staged installation schedules, low-odour coating systems, and fast-cure products like polyaspartic coatings are markers of a contractor who respects your operational reality.
Request detailed written quotes that specify the coating system, preparation method, number of coats, and curing times — then compare these specifics, not just the bottom line.
Accessible flooring in disability care facilities is far more than a design consideration — it is a foundational element of resident safety, dignity, and regulatory compliance. From slip-resistant coatings and seamless surfaces to acoustic comfort and easy maintenance, every flooring decision shapes the daily experience of residents and the staff who support them. By prioritising the right materials, installation standards, and qualified contractors, Perth care facilities can create environments that are not only safer but genuinely more supportive for everyone who walks through their doors.

Dean Marchetti
Founder & Managing Director at Ironclad Floor Solutions. About the author